Plan your gallery wall
1. Choose a layout
2. Units
Your balanced row fits this wall.
- Layout
- Balanced row, 5 frames
- Overall block
- 68 × 20 in, centred on a 57 in eye line
- Starts
- 26 in from the left wall edge
- Gap between frames
- 3 in
Where each frame goes
| # | Frame | Centre from left | Centre from floor | Top edge |
|---|---|---|---|---|
| 5 | 8 × 10 in | 30 in | 57 in | 62 in |
| 3 | 12 × 16 in | 43 in | 57 in | 65 in |
| 1 | 16 × 20 in | 60 in | 57 in | 67 in |
| 2 | 12 × 16 in | 77 in | 57 in | 65 in |
| 4 | 8 × 10 in | 90 in | 57 in | 62 in |
Add your hanging-hardware drop above to turn each top edge into an exact hook height.
Measurements are centre-of-frame from the left wall edge and the floor. Mark centres first, then hardware — and check each number against your tape before drilling.
Worked examples on a 120×96 in wall
| Layout | Frames | Overall block | On a 120×96 in wall |
|---|---|---|---|
| Balanced row — mixed five-piece set | 1× 16×20 in, 2× 12×16 in, 2× 8×10 in | 68 × 20 in | fits |
| Grid — six identical 8×10s | 6× 8×10 in | 30 × 23 in | fits |
| Grid — four 11×14s | 4× 11×14 in | 25 × 31 in | fits |
| Stair-step — three 12×16s | 3× 12×16 in | 42 × 28 in | fits |
Only the sizes you type are used, and only in this browser. No photo, filename or account is requested; entered sizes are not saved or sent in analytics.
Fill the wall with canvas portraits →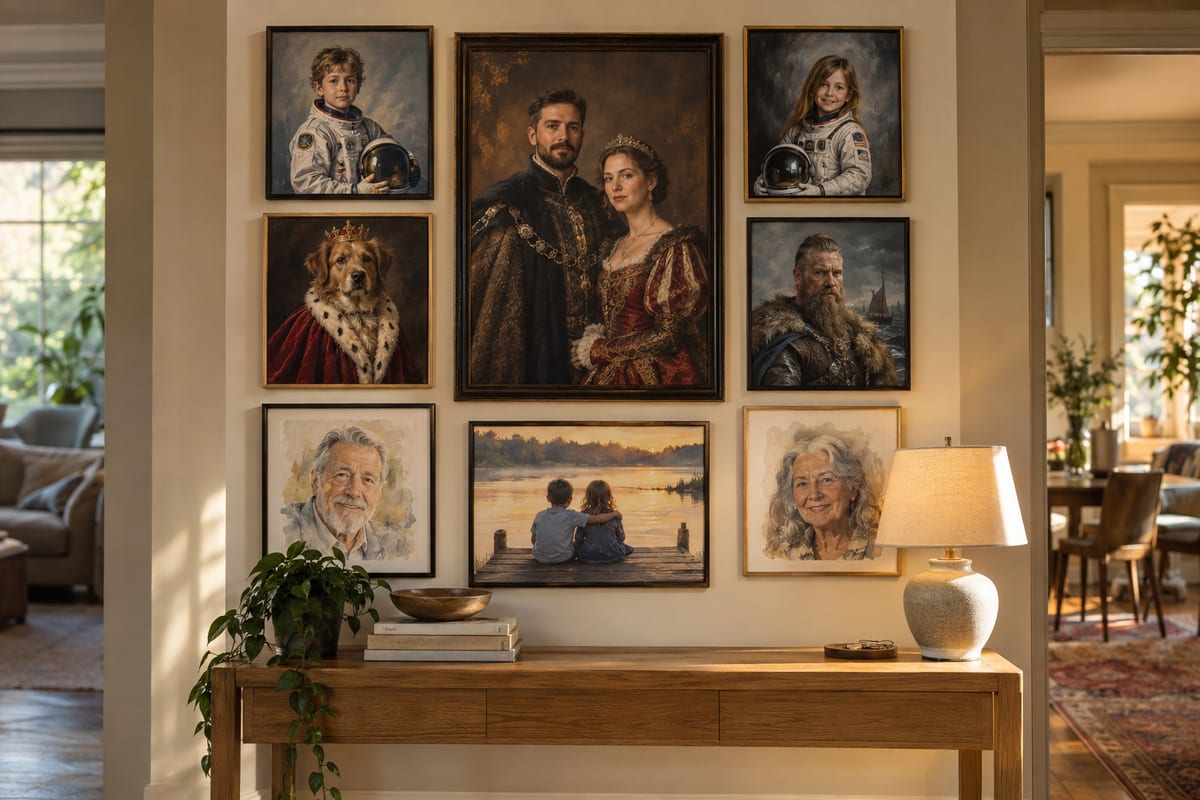
One block, three shapes — and the numbers that make it hang straight
A gallery wall reads as a single composition, not a scatter of separate pictures, when the whole group shares a tidy outer block and a consistent gap. This planner treats your frames as one block: it lays them out as a clean grid, a balanced row (largest piece centred, the rest stepping out symmetrically), or a stair-step that climbs a staircase or hallway, then reports the block’s overall size and where it sits on the wall. A 2–3 inch (5–8 cm) gap is the convention that keeps frames feeling related rather than lonely; you can change it and watch the block resize honestly.
Splitting one picture across multiple canvases? The split canvas panel calculator works out equal panel widths, gaps and photo slices for a diptych or triptych.
The output is measurements you can mark with a tape, not a vague mock-up. For each frame you get the centre point measured from the left wall edge and from the floor, the top-edge height, and — once you enter your hanging-hardware drop — the exact hook height. The whole block is centred left-to-right and pinned vertically either to a 57-inch (145 cm) eye line, the museum standard, or to a piece of furniture, so the art floats a sensible clearance above a sofa or console instead of guessing.
Where this fits next to the other wall tools
This page arranges several frames as a group. If you are hanging a single picture and only need its hook height, the picture hanging height calculator is the focused tool; to choose which size of art suits a room before you buy, use the portrait size guide; for the border and frame a paper print needs, the mat size calculator; and for the crop a photo makes at a given proportion, the photo aspect ratio calculator. Bring the finished sizes from those tools here to lay the collection out together.
Everything runs in your browser from the sizes you type — no photo, filename or account is requested, and PortraitGift’s own canvases arrive gallery-wrapped and ready to hang, which is exactly why this planner can stay honest about the spacing a real wall of frames takes.
How it works
- Pick a layout — grid, balanced row or stair-step — and inches or centimetres. No photo, filename or account is requested.
- Enter your wall’s width and height, the gap you want between frames, and one row per frame size with how many of each you’re hanging.
- Read the overall block size and each frame’s centre and top-edge height — add your hardware drop for exact hook heights, then copy the hanging plan.
Frequently asked questions
How much space should I leave between frames on a gallery wall?
Two to three inches (about 5–8 cm) is the widely-used gap: close enough that the frames read as one arrangement, far enough that they do not look crowded. This planner defaults to 3 inches and lets you change it, resizing the overall block so you can see whether the group still fits your wall.
How high should a gallery wall be hung?
Centre the whole arrangement on a 57-inch (145 cm) eye line — the same museum standard used for a single picture, applied to the block as a whole. Above furniture, anchor instead to the furniture: this tool places the block a clearance you choose (8 inches / 20 cm by default) above a sofa or console so the art relates to it.
What is the difference between the grid, balanced-row and stair-step layouts?
A grid arranges frames in even rows and columns for a clean, formal look and is best with matching sizes. A balanced row puts the largest frame in the centre and steps the others out symmetrically along one eye line. A stair-step climbs sideways and upward by a fixed rise, which suits a staircase or hallway.
Does the planner give me exact nail or hook positions?
Yes. Each frame gets a centre point measured from the left wall edge and from the floor, plus the top-edge height. Enter your hanging-hardware drop — the distance from the frame’s top to its taut wire or D-ring — and the tool converts every top edge into an exact hook height to mark on the wall.
Does this planner upload or store my photos or measurements?
No. It accepts wall and frame sizes only, does all the layout arithmetic in your browser, and never requests a photo, filename or account. The sizes you enter are not saved and are not included in analytics.
Ready to fill the wall? Browse family portrait canvases →